
Remodeling Home for Growing Families: Plan Smart, Stay on Budget
Last Updated: November 2, 2026
Quick Summary
Remodeling home for growing families starts with a family needs assessment that identifies the daily frustration causing the most strain, such as a bathroom bottleneck or a shortage of bedrooms. Fix that first, then phase the rest of the project around systems rather than rooms, with a 10 to 15 percent budget cushion for surprises.
Ask each family member what frustrates them most about the home before choosing any project.
Fix the biggest daily frustration first, since a bathroom bottleneck matters more than cosmetic changes.
Map plumbing, electrical, and HVAC systems first, then assign rooms to phases to open each wall once.
Keep a 10 to 15 percent contingency for cosmetic work, and 15 to 20 percent for additions or structural projects.
Keep permit drawings and inspection records together so future buyers can verify what was done.
Table of Contents
Why Growing Families Outgrow Their Homes and What to Fix First
Remodeling home for growing families starts with one question: what is not working right now? For many households, the answer is simple.
Most families outgrow a home in stages. A new baby needs a nursery. A school-age child needs a desk.
Watch for these common signs:
Morning bathroom lines that make everyone late
Clutter that never has a permanent home
Kids doing homework at the kitchen table every night
Fix the biggest daily frustration first. A bathroom that causes a morning traffic jam matters more than a new living room color.
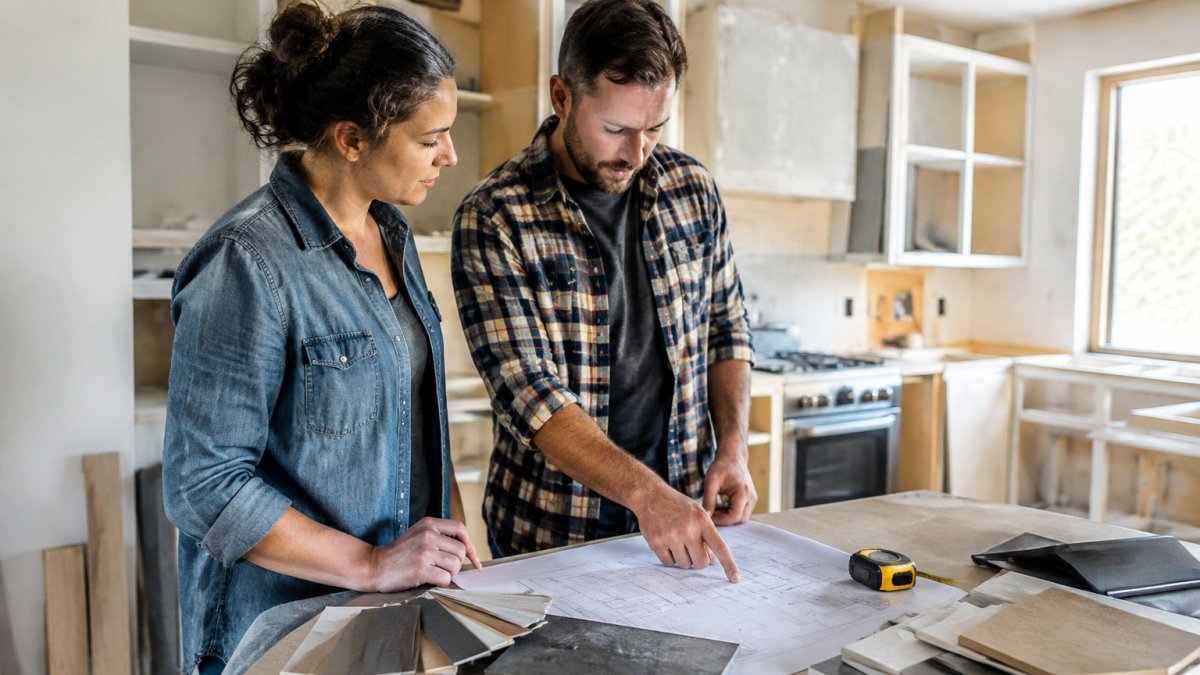
Start With a Family Needs Assessment Before Choosing Any Project
A family needs assessment is a short list of what each person needs from the home.
Gather everyone at the kitchen table and ask these questions:
What room do you use most, and what frustrates you about it?
How much private space does each person need?
What will your family look like in five years?
Which spaces do you avoid because they feel cramped or unsafe?
What is the total budget, including a 10 to 15 percent cushion for surprises?
Write the answers down. Patterns usually appear fast. If three people complain about the same bathroom, that room moves to the top of the list.
Common mistake: Many families start with the kitchen because it looks best on social media. Function should come first.
Home Expansion Ideas for a Growing Family
Sometimes the house needs more square footage, not just better layout. Expansion costs more, so it helps to know the options before you commit.
House & Home
Adding a Bedroom or Bathroom
Adding a bedroom or bathroom often gives the biggest return for a growing household. Two bedrooms with one bath can feel tight. A second full bathroom can cut daily stress more than any other single change.
Before you build, check local building codes and permit rules. A licensed contractor can confirm zoning limits, setback requirements and inspection steps. Skipping permits can cause resale problems later.
Finishing a Basement or Attic
Unfinished basements and attics are often the cheapest way to add livable space. They may already have the footprint you need.
Check ceiling height, since most rooms need at least 7 feet of clearance
Test for moisture before finishing a basement
Plan egress windows for bedrooms, which are required by code in many areas
Flexible Room Ideas for Families That Change Over Time
Families change faster than houses do. A room that works for a toddler can be wrong for a teenager in less than a decade, and a full remodel every time life shifts is neither affordable nor practical. Flexible rooms let you adjust the function of a space without moving walls, and the design choices you make now determine how easily that swap happens later.
What Makes a Room Easy to Convert
A room converts cleanly when it already has the bones of a bedroom or office: a door that closes, a window for daylight and egress, a closet, and access to an outlet on at least two walls. An open area with no storage and a single switched outlet is far harder to repurpose, because you end up paying to add the very features a defined room would have had.
Closet or built-in storage: A reach-in closet can become a home office nook, a linen closet, or a teen's wardrobe. Without one, every conversion needs new furniture.
Door and privacy: Sliding barn doors, pocket doors, and French doors let a space shift between open and private without a framing change.
Electrical capacity: A room that may become a home office or teen hangout needs enough circuits for a desk, monitor, and lamp. Adding outlets later means opening drywall.
Room Conversion Ideas That Hold Up Over Time
Dining room to homework station: Keep the table, add a wall of built-in desks and task lighting, and store supplies in a closed cabinet so the room can return to dining for holidays.
Guest room to home office to teen room: A Murphy bed or fold-down desk frees the floor when the room changes use. Choose a bed that folds into a cabinet rather than a sofa bed that wears out.
Garage or basement corner to playroom: Finish the floor and walls, add storage cubbies at kid height, and keep the mechanical equipment behind a locked closet.
Watch out: Converting a garage or basement into a bedroom usually triggers egress window, ceiling height, and insulation requirements, and skipping the permit can force you to undo the work at resale.
Plan for the Stage After Next
Most families plan for the stage they are in now and get surprised by the one two stages later. A nursery becomes a toddler room, then a school-age room, then a teen room that wants privacy and its own bathroom access. If you are remodeling anyway, rough in plumbing for a future bathroom, run conduit for future outlets, and frame closets at a standard depth so the room can carry a different label later without a second project.
Flexible design is not about predicting the future exactly. It is about leaving the door, the wiring, and the storage in place so the next version of your family does not need a demolition permit to get the room it needs.
Family-Friendly Home Design: Traffic Flow, Storage, and Safety
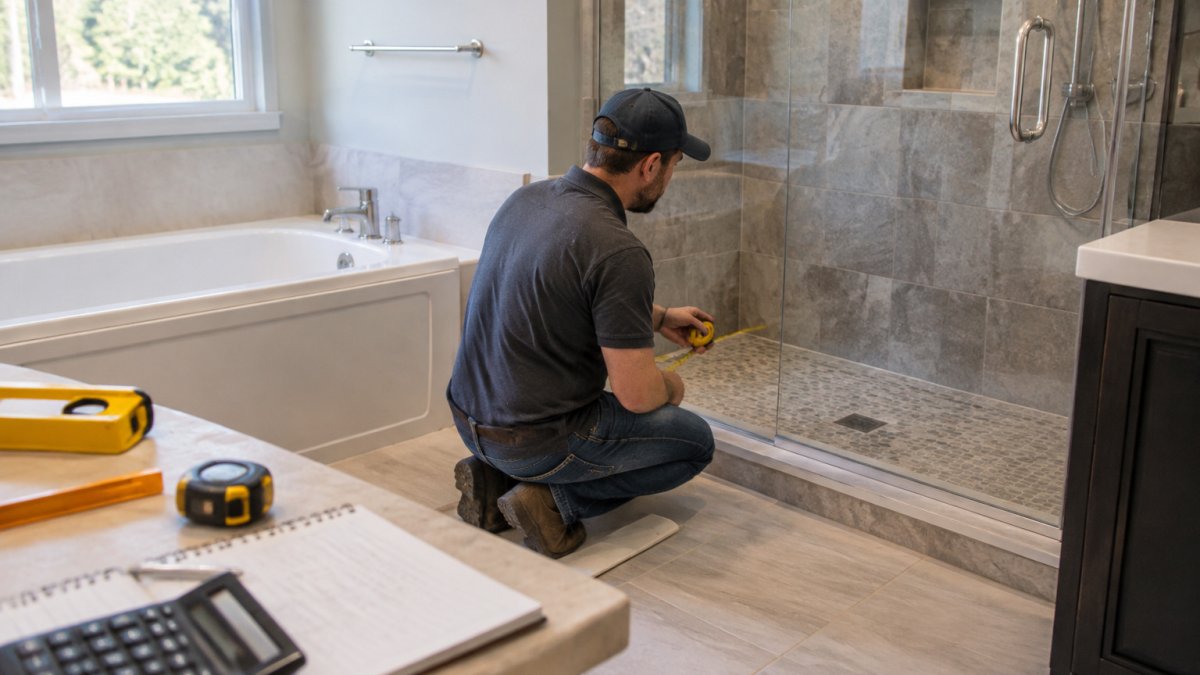
Good design keeps a busy household moving. For an example of a finished bathroom with a clean, safe layout, see this Dayton-area bathroom remodel.
!A parent and two school-age children together at a bright, open kitchen island with built-in storage cubbies and a clear walkway

Focus on three areas:
Traffic flow: Keep a clear path of at least 36 inches in main walkways (Chapter 4: Accessible Routes)
Storage: Use wall-mounted hooks, cubbies and closets near the entry for shoes and backpacks
Safety: Install outlet covers, secure furniture to walls, and add nightlights along routes to bathrooms
Consider aging-in-place features too, since accessible design helps everyone, from toddlers to grandparents.
Phasing the Renovation and Budgeting Without Surprises
Few families can pay for a full remodel at once, and the ones who try often run out of money mid-project and live with a half-finished room for a year. To see realistic per-square-foot cost ranges for a whole-house renovation, review what a whole house renovation typically costs per square foot. Phasing spreads the cost, lets you test decisions before committing to them everywhere, and keeps the household livable while work happens.
Build the Phasing Plan Around Systems, Not Rooms
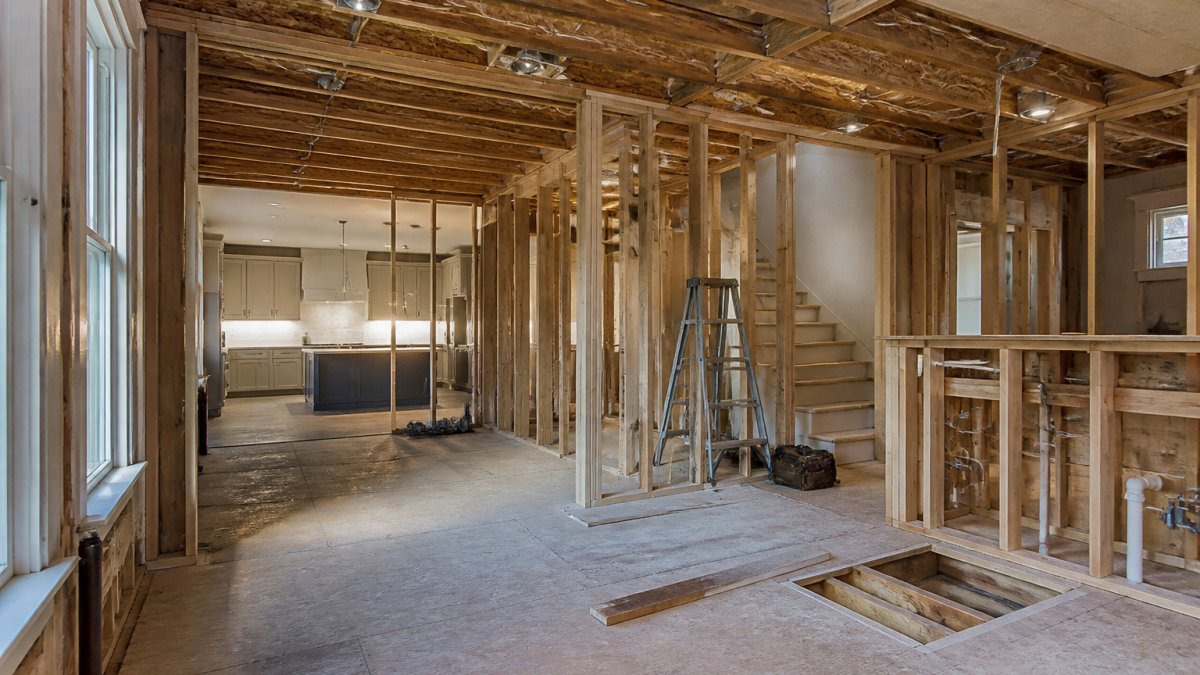
The most common phasing mistake is to plan by room. A bathroom remodel and a kitchen remodel that share a plumbing wall should be sequenced so the plumber opens that wall once. The same logic applies to electrical panels, HVAC runs, and structural changes. Map the systems first, then assign rooms to phases.
A practical five-year sequence:
Year one, fix the daily bottleneck. Usually a bathroom, a laundry route, or the entry. This phase delivers the biggest quality-of-life gain per dollar and gives you a working relationship with your contractor.
Year two, address storage and traffic flow. Built-ins, closets, a mudroom bench, and doorway changes. These are lower-cost, lower-disruption projects that make the daily routine easier.
Year three, expand if the lot and budget allow. An addition or a basement finish. Do this before cosmetic work so the new space can share mechanical systems with the existing house.
Year four, upgrade kitchens and shared living spaces. By now you know how the family actually uses the house, so the layout decisions are informed rather than guessed.
Year five, finishes and energy upgrades. Windows, insulation, siding, and cosmetic refresh. These are the easiest to defer and the easiest to finance later.
Budgeting Mechanics That Prevent Surprises
A renovation budget has four parts, and families usually plan only for the first: materials, labor, permits and inspections, and contingency. A contingency of 10 to 15 percent is standard for cosmetic work; additions and structural projects often need 15 to 20 percent because hidden conditions are more likely.
Ask for itemized quotes. A quote that lists demolition, framing, plumbing rough-in, electrical, drywall, and finishes lets you compare bids more easily.
Ask how change orders are priced before work begins.
Hold a separate reserve for the next phase. Money set aside for phase two should not be spent when phase one runs over.
Permits and Inspections Across Phases
Projects that touch structure, plumbing, electrical, or gas typically require permits, and local inspections occur at defined milestones. If you phase a project, keep the permit drawings and inspection records together so a future contractor, appraiser, or buyer can see what was done and when.
Phasing works best when the plan is written down and shared with your contractor before phase one begins.
Booking Your Family Remodel Consultation With HELP! Remodeling LLC
HELP! Remodeling LLC has helped homeowners plan bathroom, kitchen and full-home projects since 2017. A planning conversation is the best next step if your family is ready to turn the assessment into a plan.
book a bathroom renovation estimate to start with your most-used room, or request a full renovation estimate if you are planning a larger expansion. Before you commit, learn how to hire a reliable home renovation contractor so you know what to look for.
Frequently Asked Questions
How do you remodel a home for a growing family?
Start by listing how your household will use each room over the next five to ten years, not just today. Identify the pressure points, such as too few bathrooms for morning routines, no quiet place for homework, or not enough storage for sports gear. Then rank projects by how much they solve. Many families phase the work, tackling the most urgent need first, such as adding a bathroom or converting a bonus room, and planning later stages around the budget. Ask your contractor to walk through a phased schedule so that daily life stays manageable during construction.
What home improvements add the most space for a growing family?
Finishing an unfinished basement or attic often adds usable square footage at a lower cost than a full addition, because the structure already exists. Converting a garage, adding a bedroom above an existing room, or reconfiguring an underused formal dining room can also create family space. The best choice depends on your home's layout, local building codes, and whether the new space needs its own heating, cooling, or egress window. A design consultation can compare these options against your budget and timeline before you commit.
Is it better to add on or remodel existing rooms for a growing family?
It depends on whether your current rooms are poorly arranged or simply too small. Remodeling existing rooms works well when the square footage is adequate but traffic flow, storage, or layout is inefficient, such as a closed-off kitchen or a single bathroom serving four people. An addition makes sense when you need an additional bedroom or bathroom that cannot be created within the existing footprint. Compare the cost per square foot and resale value of each path, and factor in the disruption of living through construction.
How do you plan a home remodel around children and daily routines?
Schedule the loudest and dustiest work during school hours or when the family is away, and set up a temporary kitchen or bathroom before demolition begins. Keep a clear path to the main living areas, and seal off work zones with plastic barriers. Ask the contractor for a weekly schedule showing which rooms will be unusable each day. Discuss safety with children in advance, and keep tools, materials, and cleaning supplies out of reach. Clear communication with your contractor keeps surprises to a minimum.
Comments